

$385,000
$390,000
1.3%For more information regarding the value of a property, please contact us for a free consultation.
3365 Church ST Evanston, IL 60203
2 Beds
2.5 Baths
1,332 SqFt
Key Details
Sold Price $385,000
Property Type Townhouse
Sub Type Townhouse-2 Story
Listing Status Sold
Purchase Type For Sale
Square Footage 1,332 sqft
Price per Sqft $289
MLS Listing ID 12726477
Sold Date 09/15/26
Bedrooms 2
Full Baths 2
Half Baths 1
HOA Fees $203/mo
Year Built 1999
Annual Tax Amount $6,908
Tax Year 2024
Lot Dimensions 0.0445
Property Sub-Type Townhouse-2 Story
Property Description
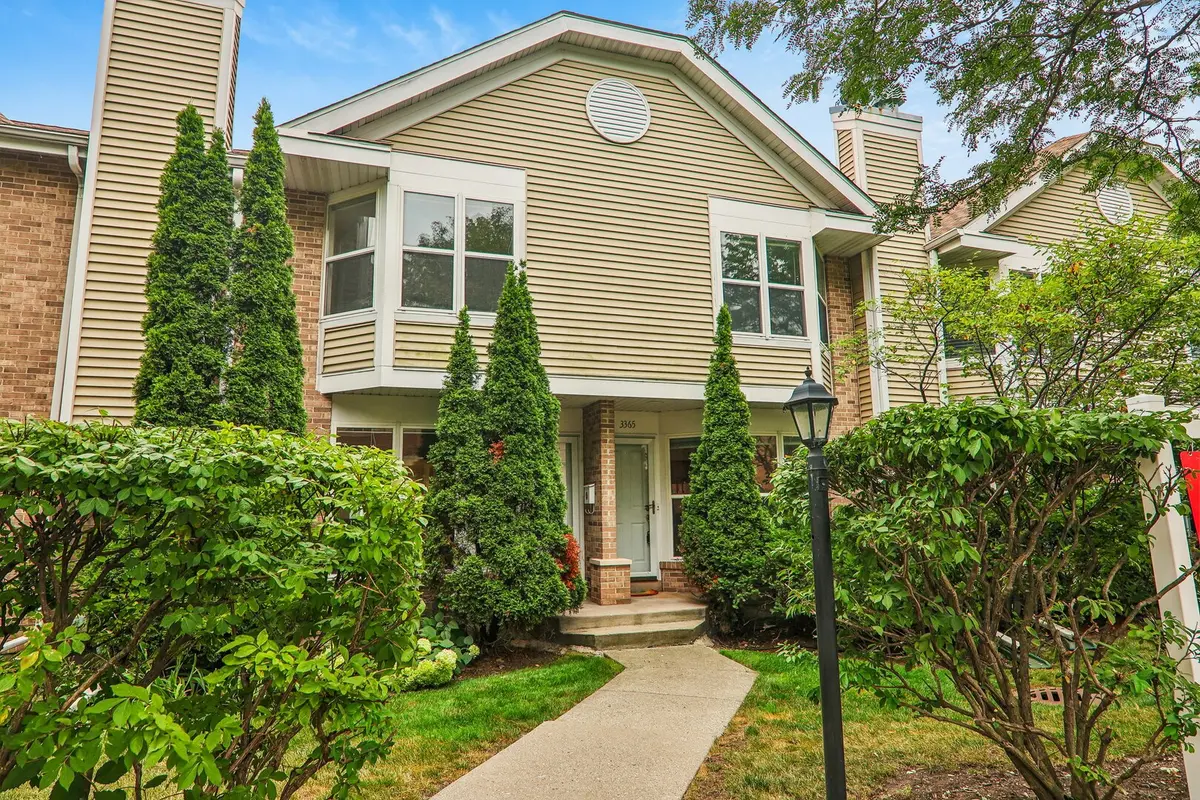
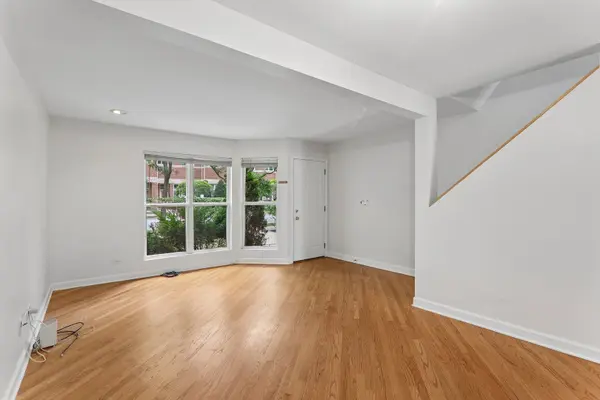
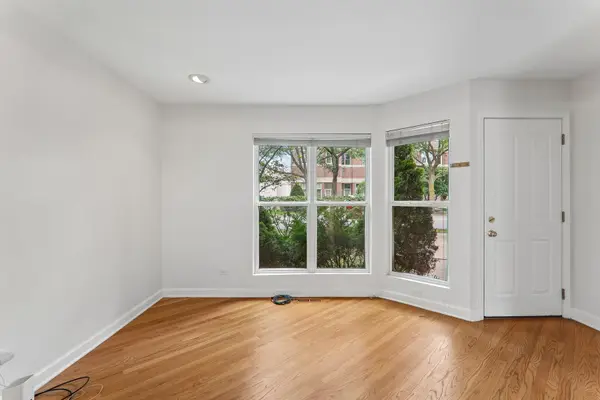
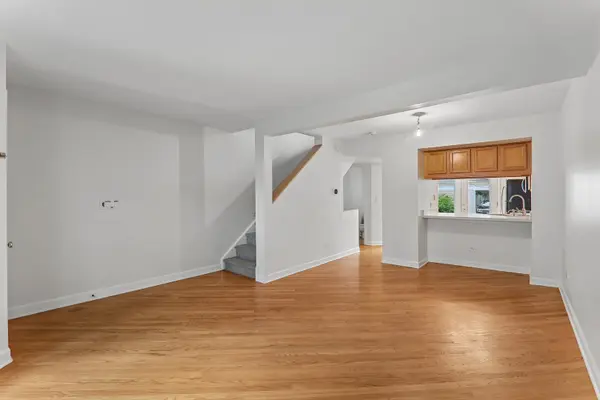
Stylish, Spacious, and Perfectly Located! Welcome to this beautifully maintained 2-bedroom, 2.5-bath townhome offering thoughtfully designed living space in the heart of Evanston. The bright and inviting main level features an open living and dining area that flows seamlessly into the kitchen, creating the perfect setting for everyday living and effortless entertaining. A convenient powder room completes the main floor. Ustairs, retreat to the spacious primary suite featuring a private en-suite bath, while the generously sized second bedroom and additional full bathroom provide comfort and flexibility for family, guests, or a home office. The full basement adds exceptional value with a versatile family room, dedicated laundry area, and abundant storage-offering endless possibilities for recreation, work-from-home space, or future customization. Ideally situated just minutes from parks, shopping, restaurants, public transportation, Northwestern University, and vibrant downtown Evanston, this move-in-ready home delivers the perfect blend of low-maintenance living, functional space, and an unbeatable location. Whether you're a first-time buyer, downsizing, or looking for an outstanding investment opportunity, this is a home you won't want to miss!
Location
State IL
County Cook
Area Evanston
Rooms
Basement Partially Finished, Full
Interior
Interior Features Walk-In Closet(s)
Heating Natural Gas, Forced Air
Cooling Central Air
Flooring Hardwood, Laminate
Equipment Ceiling Fan(s), Sump Pump, Sprinkler-Lawn, Backup Sump Pump;
Fireplace N
Appliance Range, Microwave, Dishwasher, Refrigerator, Washer, Dryer, Disposal
Laundry Washer Hookup, In Unit, Sink
Exterior
Garage Spaces 1.0
Utilities Available Cable Available
Building
Building Description Aluminum Siding,Brick, No
Story 2
Sewer Storm Sewer
Water Public
Structure Type Aluminum Siding,Brick
New Construction false
Schools
Elementary Schools Walker Elementary School
Middle Schools Chute Middle School
High Schools Evanston Twp High School
School District 65 , 65, 202
Others
HOA Fee Include Water,Insurance,Exterior Maintenance,Lawn Care,Scavenger,Snow Removal
Ownership Fee Simple w/ HO Assn.
Special Listing Condition None
Pets Allowed Cats OK, Dogs OK
Read Less
Want to know what your home might be worth? Contact us for a FREE valuation!

Our team is ready to help you sell your home for the highest possible price ASAP

© 2026 Listings courtesy of MRED as distributed by MLS GRID. All Rights Reserved.
Bought with Sandra Ariza of Baird & Warner
Nearby Locations