



Bought with Megan Wood of Compass
-
-
For more information regarding the value of a property, please contact us for a free consultation.
5830 Keeney ST Morton Grove, IL 60053
4 Beds
3 Baths
2,936 SqFt
Key Details
Sold Price -
Property Type Single Family Home
Sub Type Detached Single
Listing Status Sold
Purchase Type For Sale
Square Footage 2,936 sqft
MLS Listing ID 12033156
Sold Date -
Bedrooms 4
Full Baths 3
Year Built 1962
Annual Tax Amount $11,913
Tax Year 2022
Lot Dimensions 60 X 125
Property Sub-Type Detached Single
Property Description
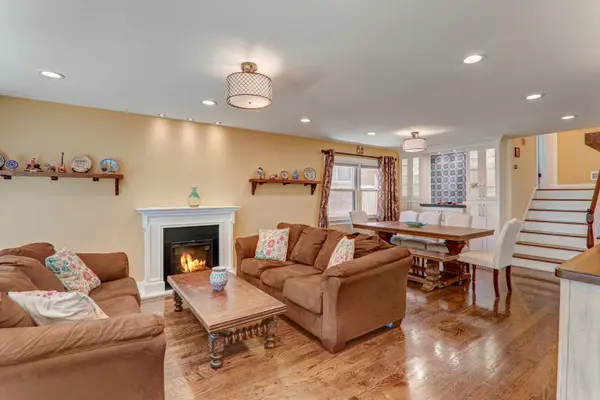
Don't let the street view deceive you! Gorgeous all brick home, jumbo bi level - approximately 3,000 sq. ft. of living space. Fully remodeled in 2019 - 4 bedroom, 3 bath home located in very desirable neighborhood of Morton Grove. Hardwood floors and recessed lighting are throughout the living space with bathrooms, kitchen, laundry room and sub-basement having porcelain tile. Large foyer with double closets, sunny living, and dining space. 3 generous sized bedrooms and 2 full baths on 2nd level. The primary bedroom has an ensuite bathroom and an inbuilt safe deposit box. All bathrooms feature rain shower with thermostatic controlled faucets. Eat in kitchen, good for entertaining, featuring stainless steel appliances, lots of cabinets and 2 pantries with all granite counter tops and an island. Large family room with a wet bar, wood burning fireplace and full bath located in the lower level. Fully finished sub-basement has 4th bedroom/office/large storage room. 3+ car driveway, 2 car attached garage with direct entry to home/pull down Bessler stairs to attic. Completely fenced 7,500 sq. ft lot back yard and patio for kids to play worry-free and for you to entertain and enjoy. Great location, walking distance from Niles West high school, close to all forms of transportation, shopping, entertainment & restaurants. This is a move in ready home you must see!
Location
State IL
County Cook
Community Clubhouse, Park, Pool, Tennis Court(S), Sidewalks, Street Lights, Street Paved
Rooms
Basement Full
Interior
Interior Features Bar-Wet, Hardwood Floors, Walk-In Closet(s)
Heating Natural Gas
Cooling Central Air
Fireplaces Number 2
Fireplaces Type Wood Burning, Electric
Fireplace Y
Appliance Range, Microwave, Dishwasher, Refrigerator, Bar Fridge, Washer, Dryer, Disposal, Stainless Steel Appliance(s), Wine Refrigerator, Built-In Oven
Laundry Gas Dryer Hookup, Common Area, Laundry Closet, Sink
Exterior
Exterior Feature Patio
Parking Features Attached
Garage Spaces 2.0
View Y/N true
Building
Lot Description Fenced Yard
Story Split Level w/ Sub
Sewer Public Sewer
Water Lake Michigan
New Construction false
Schools
Elementary Schools Madison Elementary School
Middle Schools Lincoln Junior High School
High Schools Niles West High School
School District 69, 69, 219
Others
HOA Fee Include None
Ownership Fee Simple
Special Listing Condition None
Read Less
Want to know what your home might be worth? Contact us for a FREE valuation!

Our team is ready to help you sell your home for the highest possible price ASAP

© 2026 Listings courtesy of MRED as distributed by MLS GRID. All Rights Reserved.
Nearby Locations